7 Basement Remodeling Ideas That Make Your Home More Useful
Is your basement mostly filled with storage boxes, old furniture, and things you rarely use?
Meanwhile, upstairs, you might be wishing for a quieter place to work, a second living room, or somewhere the kids can hang out without taking over the entire house.
Your basement could be the answer.
Here are seven basement remodeling ideas that can make your home more comfortable, practical, and enjoyable — without adding an entirely new room to the house.
1. Create a Family Room Everyone Can Enjoy

Imagine having a second living room where you can watch movies, play board games, or simply relax without competing for space upstairs.
A finished basement family room doesn't need an elaborate design. A comfortable sectional, a TV, good lighting, and a few storage cabinets can be enough.
The key is making the space feel like a real living room, rather than a furnished basement.
Warm lighting, comfortable flooring, and properly finished walls help. If the ceiling is low, recessed lights can be more practical than hanging fixtures.
2. Build a Home Office Away from Everyday Distractions
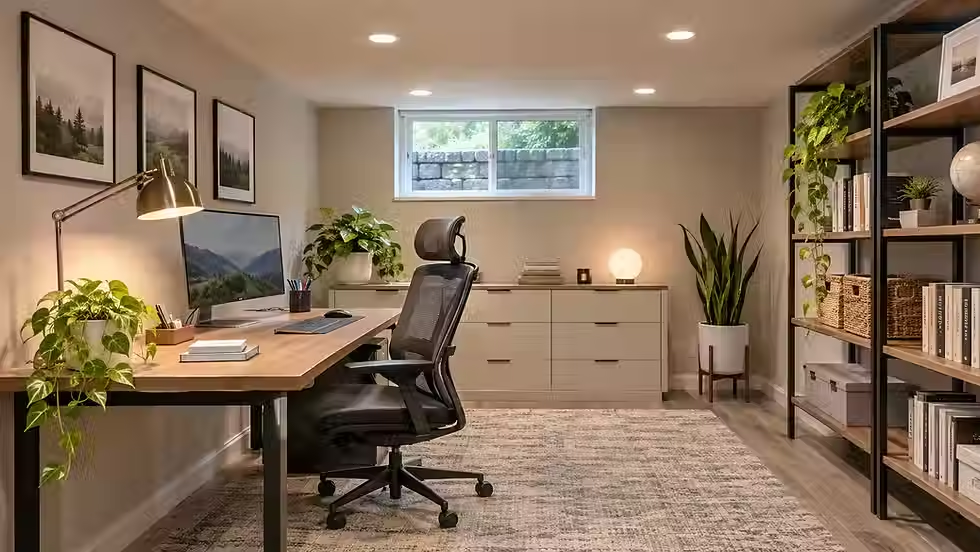
Working from the kitchen table isn't ideal when someone else is cooking, watching TV, or moving around the house. A basement office can give you a dedicated place to concentrate, take calls, and keep work separate from family life.
You don't necessarily need to finish the entire basement. A separate room with a door may be all you need, leaving the remaining space for storage or other uses.
If possible, position the desk near a window. Add comfortable lighting and enough outlets for your computer and other equipment.
Worth considering: Basements can feel cooler and receive less daylight than upstairs rooms. Good lighting, temperature control, and ventilation are especially important if you'll spend eight hours a day working there.
3. Add a Guest Bedroom for Visiting Family and Friends

When relatives or friends visit, having a private room for them can make everyone's stay more comfortable.
A basement guest bedroom can include a bed, a small dresser, bedside lighting, and a closet without taking over an upstairs bedroom. You can also make the space more flexible with a sleeper sofa or a Murphy bed, allowing the room to serve another purpose when nobody is visiting.
But there's an important difference between creating a comfortable guest area and building a legal bedroom.
4. Give Kids or Teenagers Their Own Space

Toys in the living room, games on the dining table, and nowhere to hang out with friends — sound familiar? A basement can become a dedicated playroom for younger children or a casual hangout for teenagers.
For younger kids, open floor space, washable finishes, and accessible storage make cleanup easier. For teenagers, you might choose a couch, a gaming setup, a game table, or a place to spend time with friends.
The best part is that the room can change as your family grows. A playroom today might become a media room or hobby space later.
Worth considering: Plan storage, stair safety, and electrical outlets early. That helps the room stay practical as its purpose changes.
5. Set Up a Home Gym You'll Actually Use
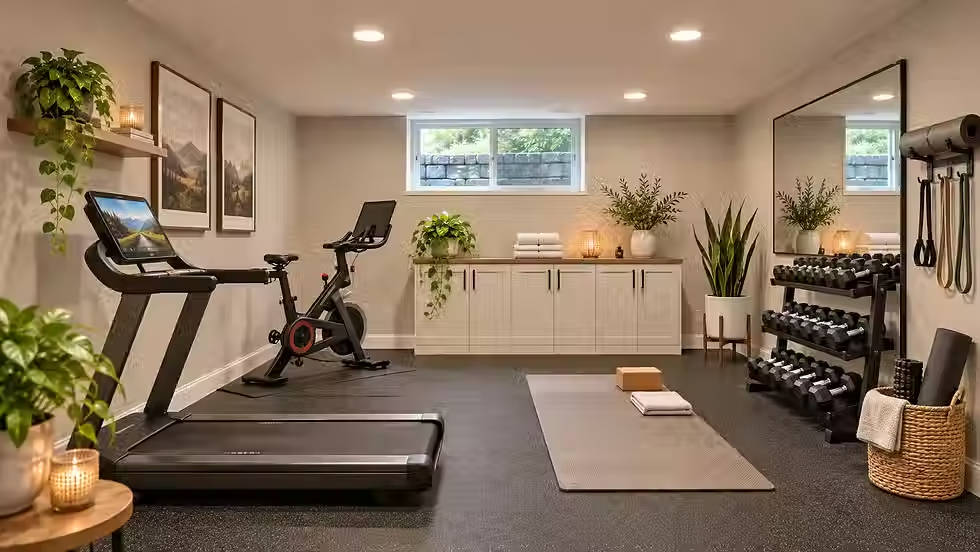
You don't need a huge room or a wall full of expensive equipment to create a useful workout space. A basement can accommodate an exercise bike, treadmill, yoga area, or a few weights without taking space away from your main living areas.
Choose flooring that works with your equipment, provide enough lighting, and leave room to move safely. If you're planning heavier exercise equipment, check the manufacturer's space and floor-support requirements.
Worth considering: Measure the ceiling height before buying equipment. Low ceilings and exposed ductwork can interfere with overhead exercises or taller machines.
6. Make Room for Hobbies and Creative Projects
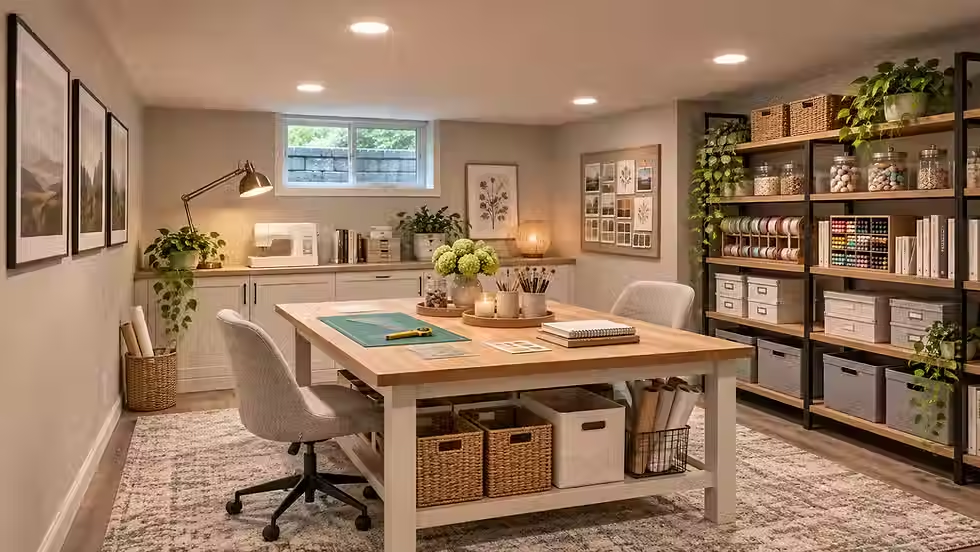
Do you enjoy sewing, painting, crafts, music, or building small projects?
Having a dedicated space means you don't have to clear the dining table every time you want to work on something.
A hobby room can be as simple as a large worktable, well-positioned lighting, and storage for materials. Wall shelves keep supplies organized, while a durable, easy-to-clean floor makes sense for messier activities.
If your hobby involves noise, dust, or fumes, plan suitable sound control and ventilation rather than treating the basement like an ordinary living room.
Worth considering: Think about how you use the room before deciding where to put outlets, shelving, and work surfaces.
7. Combine Several Uses Without Giving Up Storage

Maybe you want a family room, a workout area, and additional storage — but don't have enough space for three separate rooms. You may not need them.
An open basement can accommodate a TV area on one side and a compact exercise or hobby zone on the other. Furniture placement, lighting, flooring transitions, and partial walls can help define different areas without making the space feel cramped.
And don't forget storage. A separate utility or storage area can keep holiday decorations, tools, and seasonal items out of sight.
Worth considering: Keep access to electrical panels, plumbing, HVAC equipment, and other mechanical systems. Those areas shouldn't become inaccessible behind finished walls.
What to Check Before Trying These Basement Remodeling Ideas
Once you have an idea you like, take a closer look at the space itself.
There are a few things worth checking before choosing finishes or ordering furniture:
Moisture: Any leaks, water intrusion, or persistent dampness should be addressed before finishing walls and floors. Test for radon as part of your planning.
Ceiling height: Pipes, ducts, and structural beams may affect the layout and how you finish the ceiling.
Comfort: Think about insulation, heating, cooling, ventilation, and lighting so the room is pleasant to use year-round.
Permits: Basement finishing often requires permits and inspections. Check your municipality's requirements before work begins.
You don't have to remodel every square foot. Sometimes finishing one well-planned area is more useful than turning the entire basement into a single large room.
Have an Unfinished Basement?
Tools & Hands helps homeowners across Chicago's Northwest Suburbs with basement framing, insulation, drywall, ceiling finishing, painting, and interior trim.
Free on-site estimates. Clear pricing before work begins.


